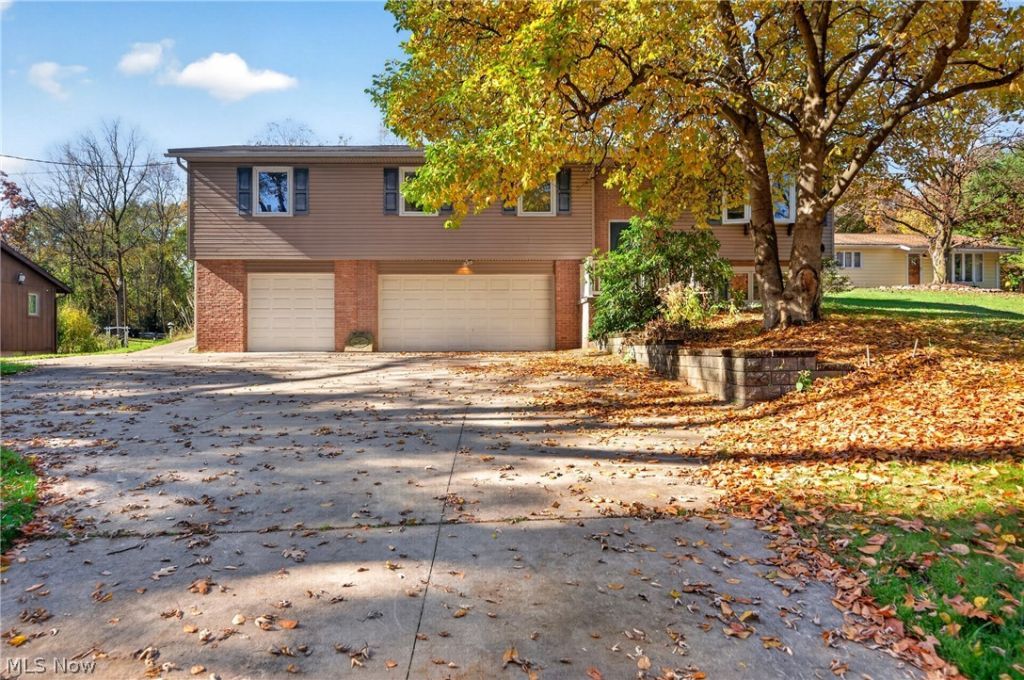


BEDS3
BATHS2 full 1 partial
SQUARE FEET1,814
MLS#5261771
STATUSActive
PROPERTY TYPEResidential - Single Family
SUBDIVISIONFranklin Sec 12
SCHOOLCoventry Local
Property Description
This charming home sits on more than three quarters of an acre, a rare find within walking distance of Portage Lakes. The open concept living areas flow into a sunroom with vaulted ceilings, walls of windows, and a fireplace, which links the inside of the home to the gorgeous yard and makes it perfect for entertaining. It's a room to enjoy all year: watch the unground, heated pool sparkle in summer, the leaves turn in the fall, snowflakes drift down in winter, and a spring storm roll through. The kitchen has stone countertops and a breakfast bar that opens to the dining area. The main suite has its own bath and a walk-in closet, and the laundry is on the main level, near the bedrooms. Out back, the fully fenced yard has an in-ground pool and a paver patio, ready for summer afternoons and relaxing evenings. The home has 3 bedrooms, 2.5 baths, and a 3-car garage, a bonus entertaining space in the basement, and the appliances stay. A new septic system was installed in 2026. It's close to so many fun places.
Property Features
Property Type: Residential - Single Family
Basement: Yes
Basement: Concrete, Partially Finished
Cooling: Central Air
Days on Market: 1
Fireplaces: 1
Garage: 3 car attached
Heating: Gas
Home Style: Bi-Level, Split Level
Lot Size: 0.82 Acres
Roof Type: Asphalt, Fiberglass
Taxes: $4,109
Year Built: 1973
Amenities
Eat-in Kitchen
Storage
Feature Descriptions
Appliances: Dryer, Dishwasher, Microwave, Range, Refrigerator, Washer
Exterior: Aluminum Siding, Vinyl Siding
Fencing: Full
Fireplace: Free Standing, Gas Log
Laundry: Main Level, Laundry Room, Laundry Tub, Sink
Lot: Back Yard
Lot Dimensions:
Parcel#: 2601137
Parking: Attached, Direct Access, Garage
Patio/Porch: Rear Porch, Glass Enclosed
Pool: Diving Board, In Ground, Pool Cover, Vinyl, In-Ground
Sewer: Septic Tank
Swimming Pool: Yes
Water: Well
Room Sizes
Basement: N D x N D Level - Lower
Kitchen: 19 x 11 Level - First
Primary Bedroom: 20 x 14 Level - First
Laundry: 11 x 8 Level - First
Primary Bathroom: N D x N D Level - First
Bedroom: 10 x 9 Level - First
Living Room: 17 x 13 Level - First
Bedroom: 11 x 10 Level - First
Sunroom: 19 x 13 Level - First
Local Schools
School District: Coventry Local
Listed By / Shown By
Listed By
Agency Name: Cutler Real Estate
Agency Contact: hpaolini@cutlerhomes.com, 330-546-4869
Shown By
Agent Name: Samee Foster CalBRE License 00980338
Agent Phone: (760) 802-4252

Estimate Your Payment
Estimated Payment
$ 1,688.66 per month $1,258.78 Principal & Interest $342.42 Property Tax $87.47 Homeowner's InsuranceChange Payment Information


Privacy Policy / DMCA Notice / ADA Accessibility


This site is hosted, designed and copyright
© 1994 - 2026 by
Delta Media Group, Inc. -- Patent Pending --
Agency License Information: State(s) of Licensure: California
CA DRE# 01418002